
Wine Country Estate Painting in Temecula
Temecula Premier Painting is a leading Riverside County specialist in estate home painting in Temecula, CA, specializing in whole-property exterior painting, guest house and casita repaints, and barn and outbuilding coatings. We offer colour planning across every structure and lift work on tall two-story walls.
- Free on-site estimate
- Written scope, coat by coat
- Colors you approve first
About our wine country estate & luxury home painting
Our team provides building-by-building scheduling, delivering an undisturbed main house for owners in residence and one consistent finish across the land for both residential and commercial projects. We walk every building with you or your estate manager, then we write one scope naming the prep, primer and coat count for each structure, with colour samples approved on site before any wall is painted.
From sun-faded stucco on a west elevation to the last fascia board on the barn, our team handles every detail. Serving Temecula and the hill and ranch country toward Rainbow, Fallbrook and Bonsall, we sequence the work so the house you live in is the last place disturbed.
Why Temecula Premier Painting
How We Work
The person who looks at your walls is the person you call back, from the estimate to the final walk.
Main house, casitas and outbuildings on one schedule
An estate is painted as a sequence of buildings, not as one big house, so the guest house, casitas and barn can be finished while the main house stays closed and quiet. The order is set at the walk and written into the scope with each structure named.
Wine country parcels are large by rule. The Temecula Valley AVA covers about 33,000 acres, and its Citrus/Vineyard Zone around Rancho California Road is held to county guidelines on how many acres a winery, lodging or housing needs. Homes along the wine trails of Rancho California Road, Calle Contento and De Portola Road, and in the hills west of town toward the Santa Rosa Plateau, sit on land shaped by that pattern. The result on the ground is a handful of buildings spread over open land, with long drives between them, and that spacing is what makes a building-by-building plan work.
A typical sequence looks like this:
- Outbuildings first: barn, equipment shed, pool house and any shade structures, where the crew settles its setup and the colour plan gets its first test at full size.
- Guest house and casitas next, so visiting family or staff can move back in before the main house starts.
- Perimeter and courtyard walls, gate pillars and pilasters while the lifts are already on site.
- The main house last, elevation by elevation, with the side you use most finished early in that stretch.
The weather in the valley shapes the calendar as much as the buildings do. Temecula has a hot, semi-arid climate with August usually the hottest month, and from late fall into winter strong, dry Santa Ana winds blow in from the northeast carrying dust. We hold spray work on wind days and plan long south and west walls around the cooler part of the day, so the finish goes on the way its data sheet expects.
One project lead for the whole estate
Every estate gets one project lead, the same person from the first walk to the final walkthrough, so you or your estate manager have a single contact for every structure. That person holds the schedule, the colour approvals, the access plan and the punch list for the whole property.
What that looks like week to week:
- A written schedule by building, updated when weather moves a day.
- One call or message to change gate access, pause work for a family event or move the crew to another structure.
- Daily notes on which buildings are open, masked or drying, for staff who need to work around them.
- A walkthrough of each building with you as it finishes, rather than one long list at the end.
Owners who live elsewhere for part of the year can hand the day-to-day to an estate manager or caretaker, and the lead reports to whoever you name. If the property also runs a tasting room or hosts events, that building is bid on our winery and event venue scope with its own calendar, and the residence stays on this one.
A colour plan for the entire property
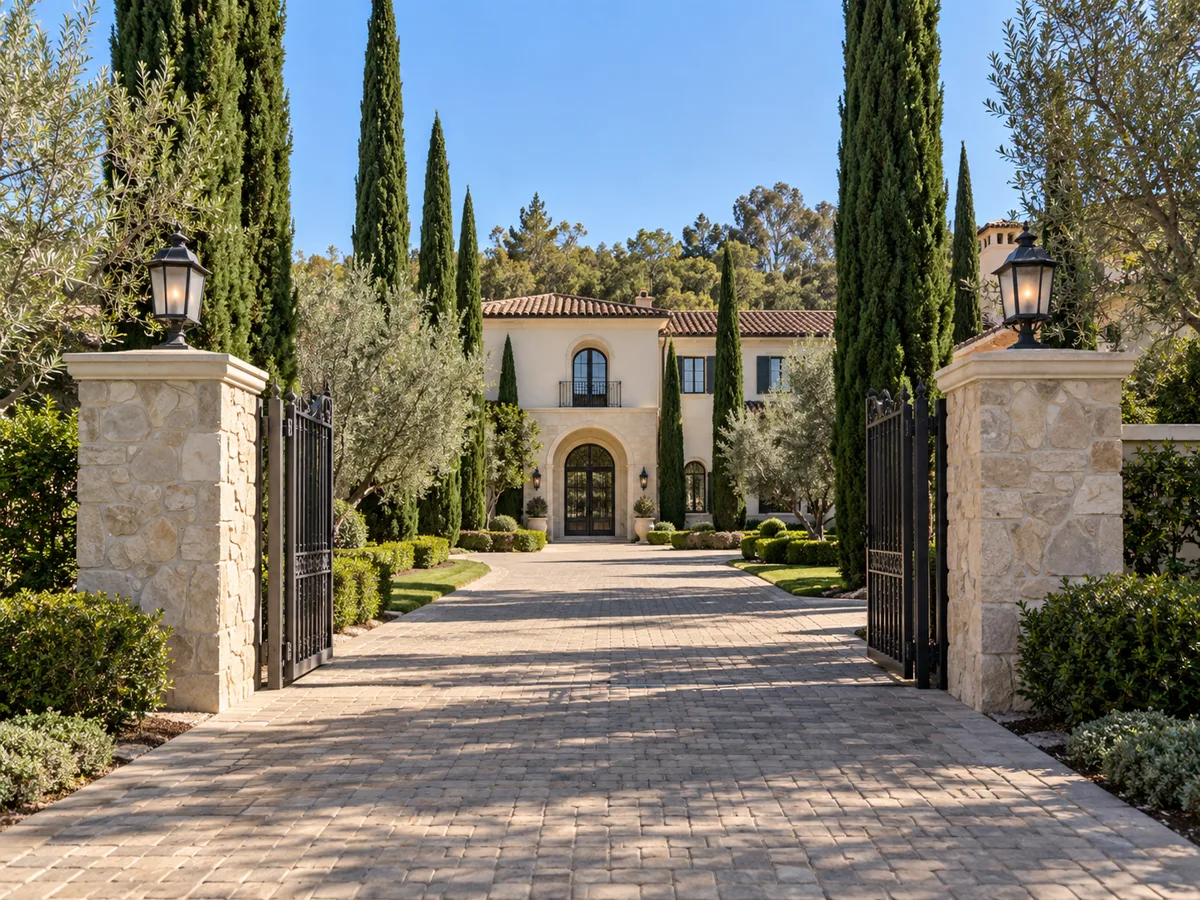
Colour is planned across the house, outbuildings and walls together, so a Tuscan or Mediterranean property reads as one place instead of five paint jobs from five different years. The plan names a body colour, trim colour and accent for every structure, and where each one is meant to differ.
Mediterranean Revival design, the look much of this estate country borrows, leans on stuccoed walls, red tile roofs, arched windows and articulated door surrounds, often around courtyards and patios. Those features set the colour logic:
- Body colours are chosen against the actual roof tile, which does not change, rather than against a fan deck.
- Door surrounds, window trim and fascia carry one trim colour across every building so the property reads as a set.
- Barns and service buildings can step a shade deeper than the house so they sit back in the landscape.
- Walls and gate pillars take the body colour or a near match, so the perimeter belongs to the house.
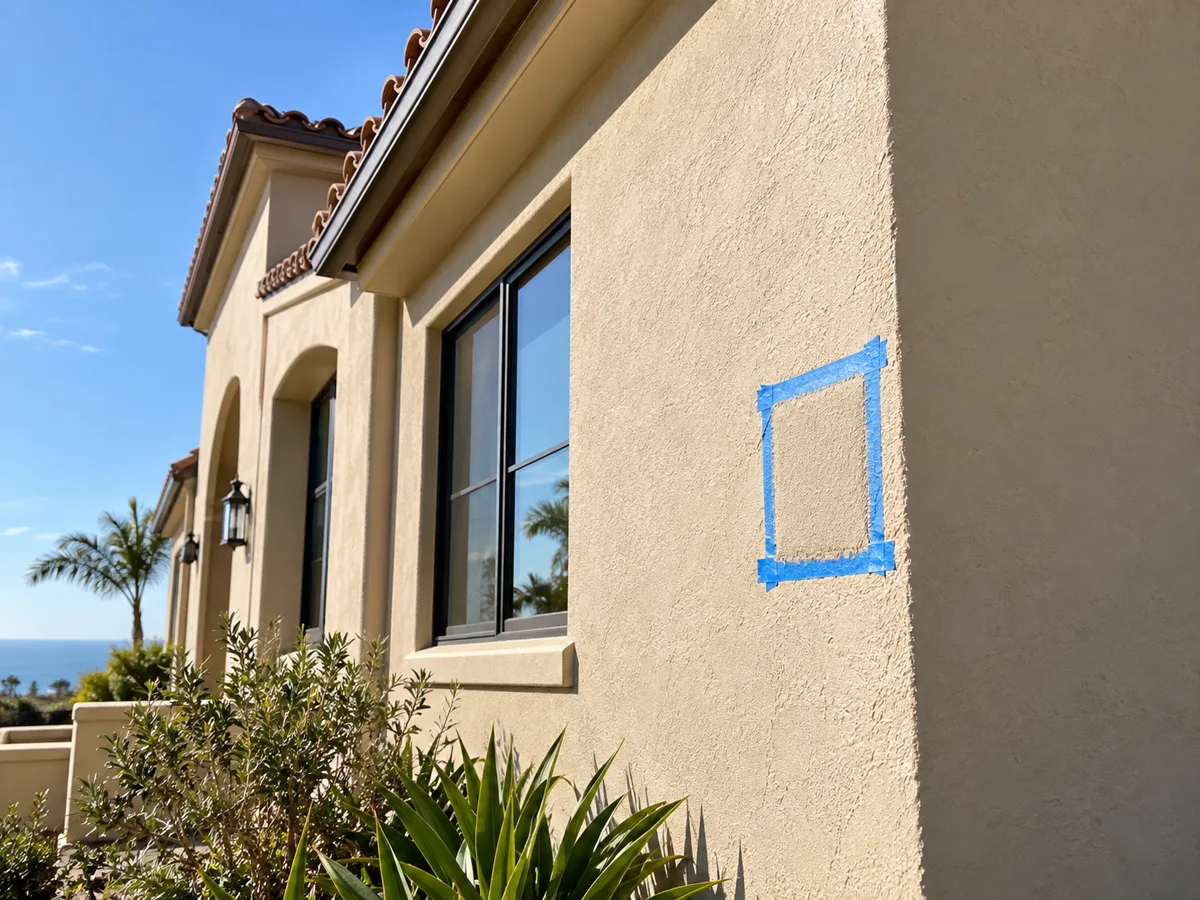
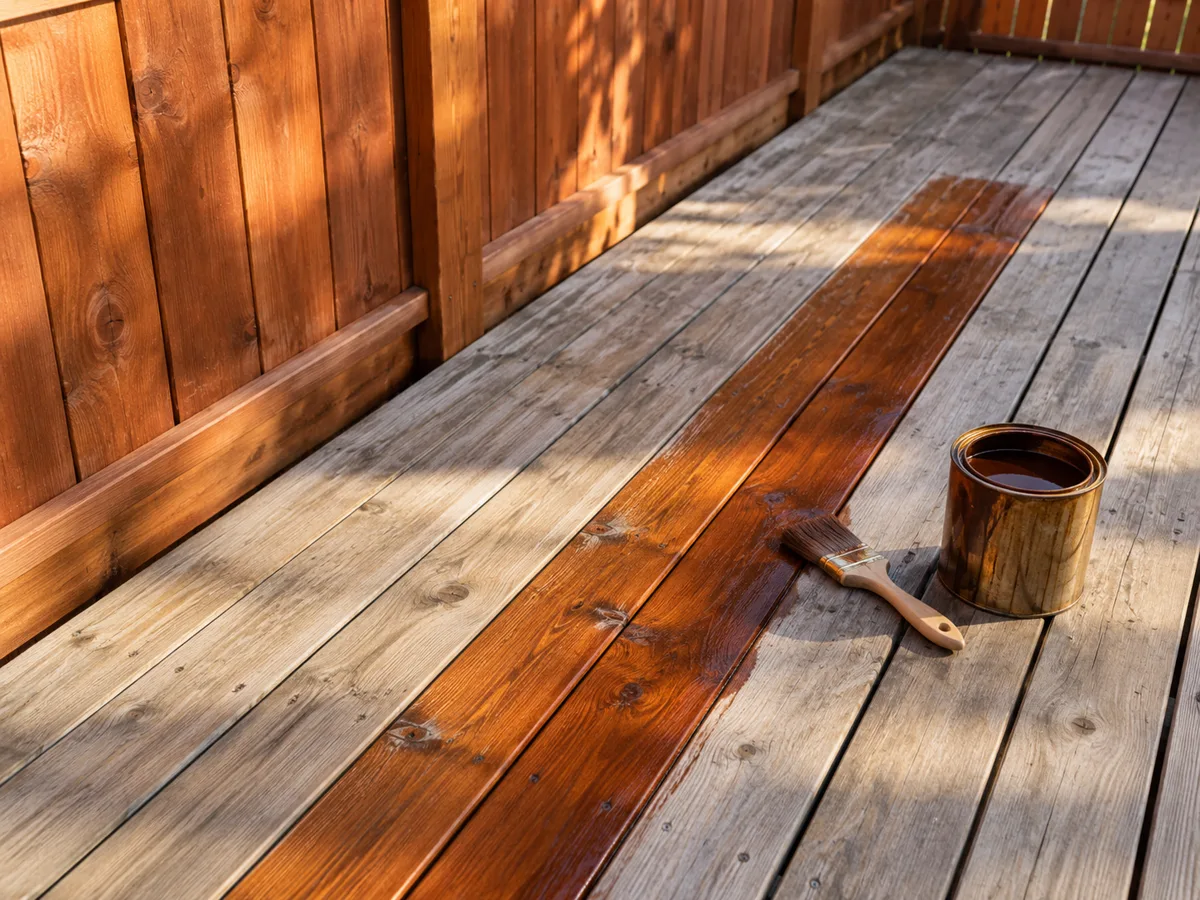
Samples are painted at full size on the main house and on an outbuilding, then viewed in morning and late-afternoon light before anything is ordered in volume. A colour schedule listing every product, colour and sheen by building goes into your file, so a touch-up years later on a casita matches what is on the wall.
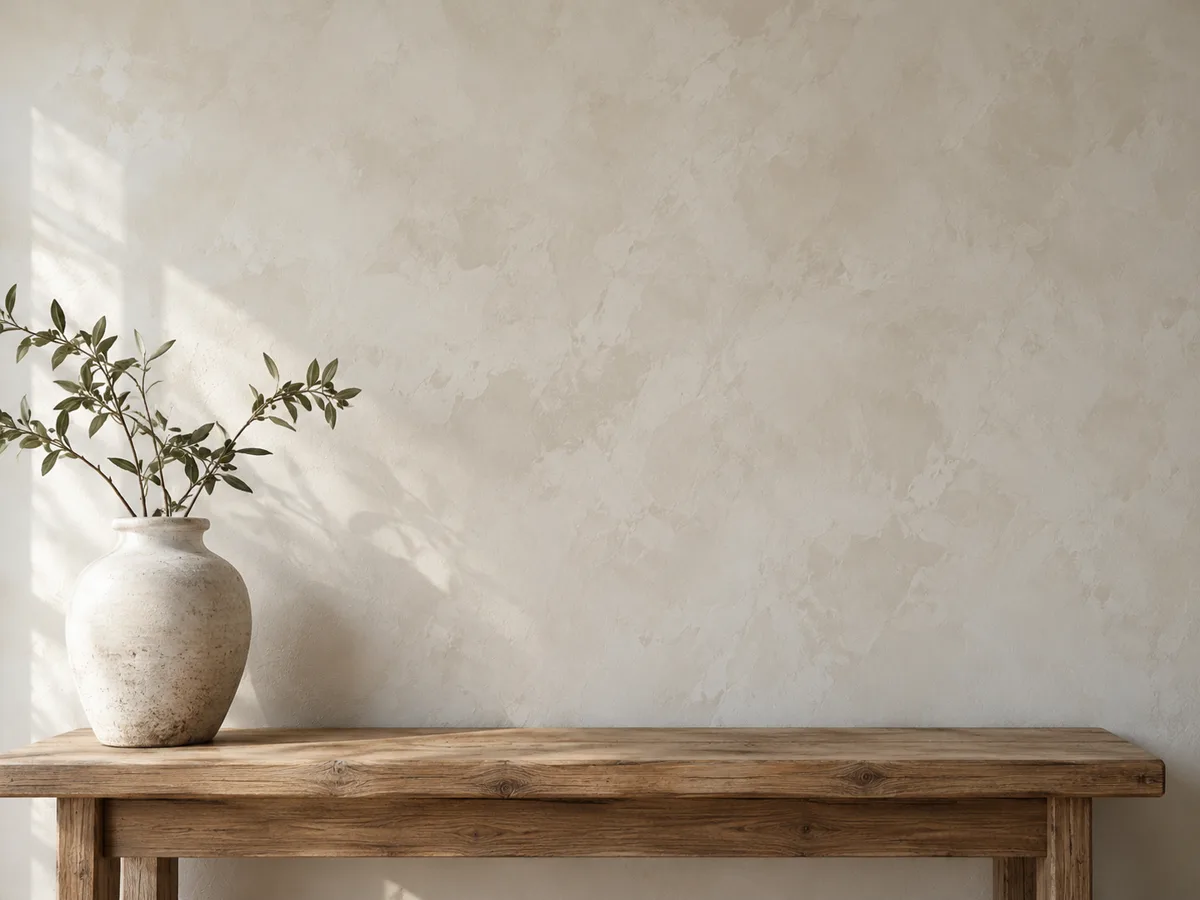
Wrought iron balconies, gates and railings have their own prep and primers and are scoped on our iron refinishing service, and decorative plaster or limewash walls inside the house sit on our Venetian plaster service, so each surface gets the system it needs.
Lifts and staging for tall walls and entries
Long two-story walls, tall entries and towers set the crew plan on an estate more than square footage does, because every high wall needs the right lift or staging in the right place. A big single-story house can paint faster than a smaller one with a double-height entry over a courtyard.
Aerial work platforms come in several forms, and each suits a different wall:
- Scissor lifts for long, flat runs of wall over a hard, level surface such as a motor court.
- Articulated boom lifts, the knuckle booms, for reaching over landscaping, a pool edge or a lower roof to a high gable.
- Straight telescopic booms where a tower or chimney rises well above everything around it.
- Fixed staging where the ground is soft, sloped or planted and a lift would damage it.
Wine country lots run from gently rolling hills to steep slopes, so the access plan is walked on the ground, not guessed from an aerial photo. We note where a lift can drive without crossing irrigation, septic areas, lawn or vines, and where the ground calls for staging instead. That plan, and the protection laid under it, is part of the written scope.
How an estate project is estimated
Estate and luxury whole-property painting is typically estimated at roughly $25,000 to $80,000, and the number of structures and the height of the walls move that figure more than the floor area of the house. A single large residence with a garage sits at one end; a main house, guest house, two casitas, a barn and a long perimeter wall sits at the other.
What the estimate is built from:
- The structure list: main house, guest house, casitas, pool house, barn, sheds and walls, each measured separately.
- Wall height and access: which elevations need a scissor lift, a boom or staging, and for how much of the job.
- Surface condition: stucco cracks, sun-faded and chalking west and south walls, soft or split wood on fascia and rafter tails, and peeling on doors.
- Colour change versus repainting the same colours, and how many colours and sheens the plan calls for.
- Trim, door, shutter and garage door count across every building.
- Protection: vines, gardens, pools, hardscape and outdoor furniture covered and kept clear.
- Smoke and ash cleanup after a fire season, washed off before any coating goes on.
- Product grade, chosen from coatings that meet South Coast AQMD Rule 1113 for VOC content.
- Lead-safe practices under the EPA RRP rule on any structure built before 1978.
- Phasing around owners in residence, guests or events, which can add mobilizations.
These figures are estimates and subject to change, since every estate is a different set of buildings. The written quote we prepare after the property walk sets the final price, with a line for each structure so you can phase it if you prefer.
Living at home while the estate is painted
You can stay in residence through an estate repaint, and the plan is built around that from the first day. Windows on the elevation being painted are masked from outside, so the rooms behind them are dim rather than open to the crew.
- Start and finish times agreed in writing, with quiet hours kept near bedrooms.
- Parking and staging away from the main entry and out of sight lines from the terrace.
- A named crew, with the same faces on site from day to day.
- Pets and children kept clear of open work areas, with gates and doors checked at the end of each day.
- A short daily update from your project lead on what moves next.
Call or send the form to set up a property walk. Bring the list of every structure you want painted, or have your estate manager meet us, and we will leave with what we need to write the scope.
Colors and Finishes
The process
How a Painting Job Runs
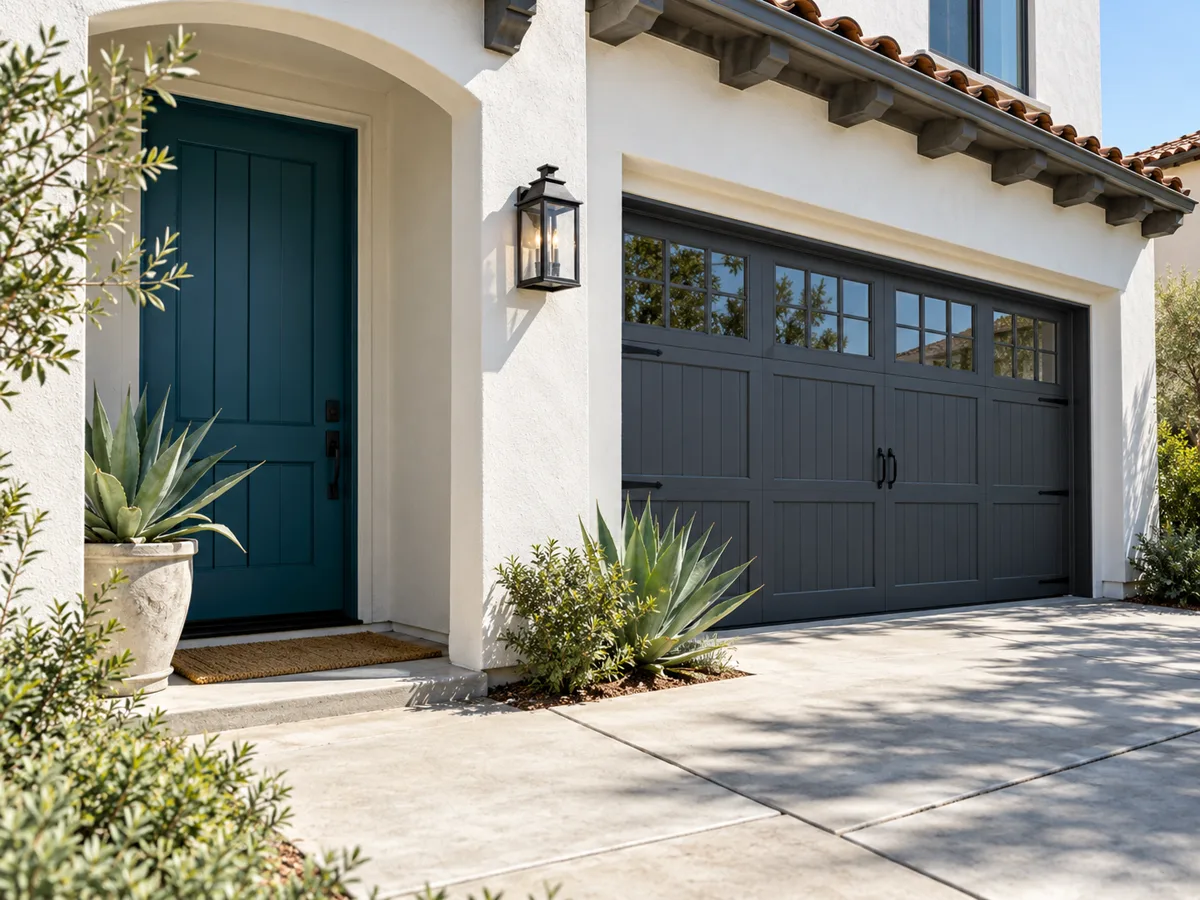
Four steps, and no paint goes on until you have signed off on the scope and the colors.
The walk
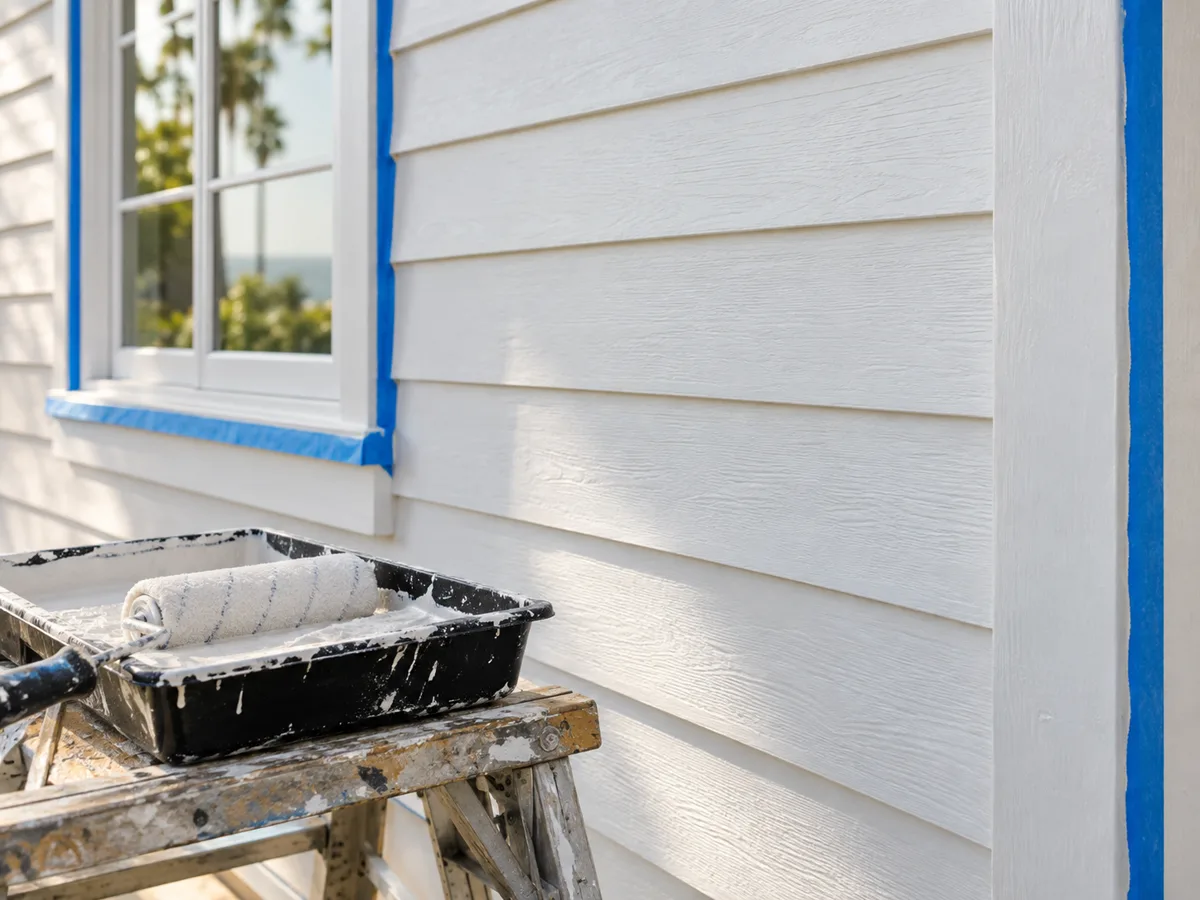
We go around the house or property with you, check the stucco, the trim and the existing coating, and note what inland sun, dust and dry Santa Ana winds have done to each elevation.
The written scope
The prep, products, colors and dates arrive in writing. For a community or a commercial building the scope is split into phases, so every resident or tenant knows their day.
Prep, then paint
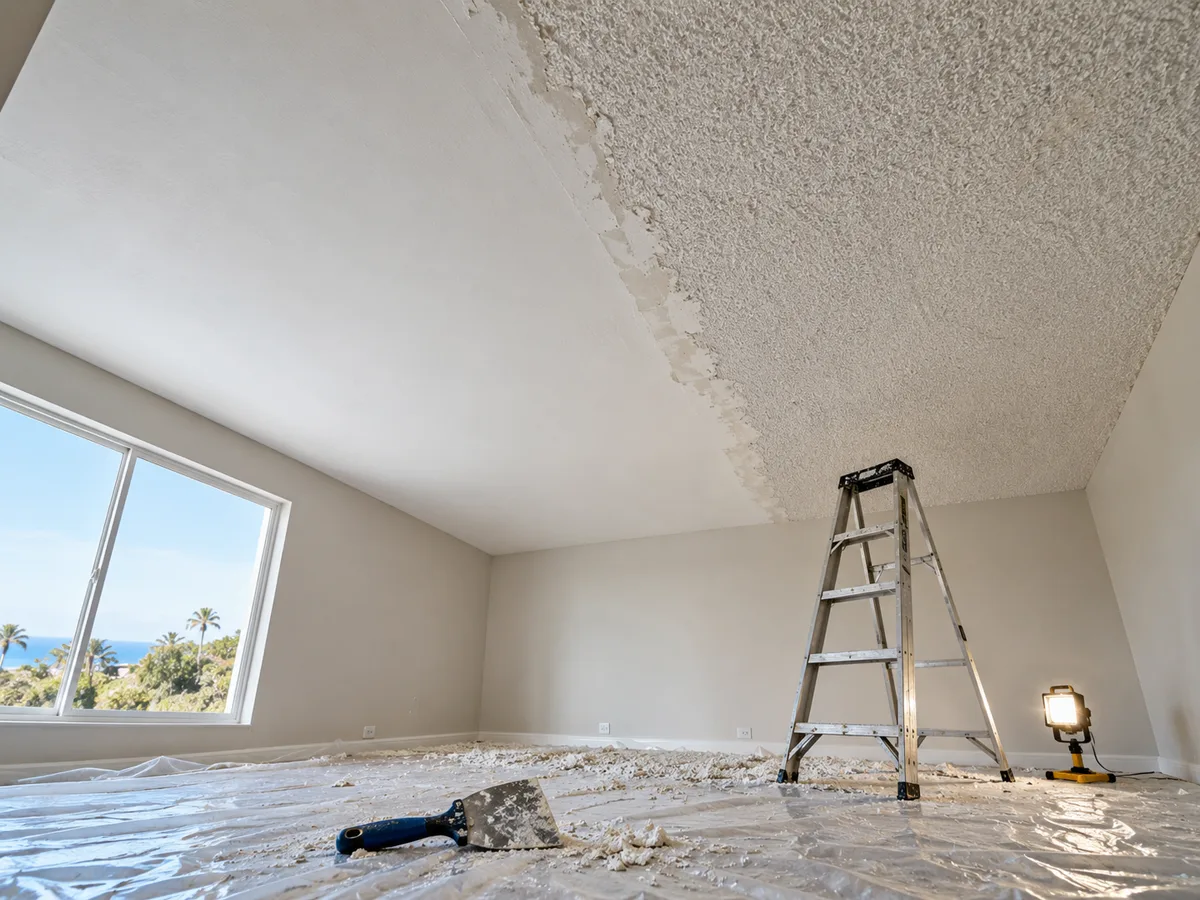
Washing, scraping, patching and caulking come before any color, since that is what the new coating grips. Primer follows where the surface needs it, then the finish coats.
The final walk
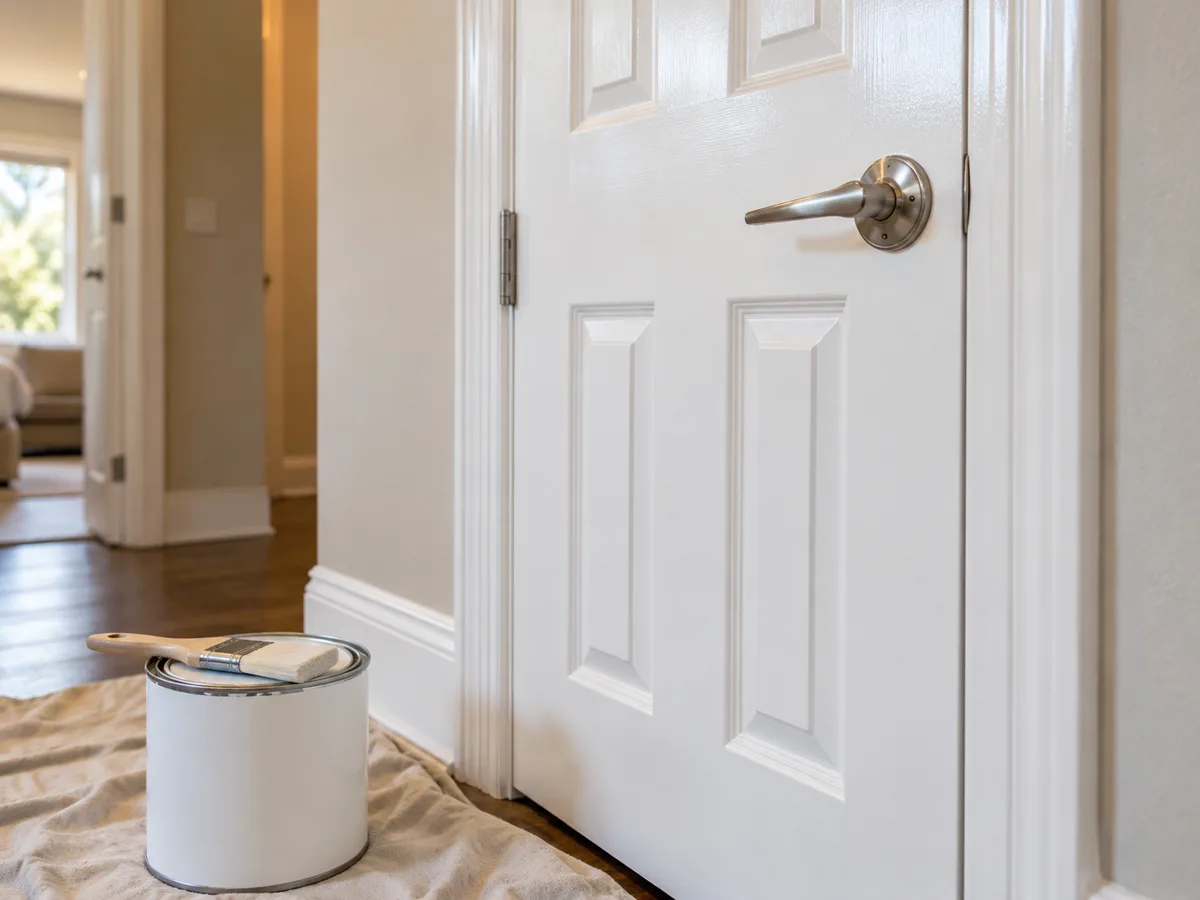
We walk the job again together before calling it finished, and touch up anything you flag.
Questions
Wine Country Estate & Luxury Home Painting: Common Questions
Can you paint the guest house and casitas first while we live in the main house?
Yes, and that is the usual order. Outbuildings and guest quarters go first so the setup and colours are proven there, and the main house is painted last, one elevation at a time, so the home you live in is disturbed for the shortest stretch.
Do we need to move out during the project?
No. Exterior estate work is planned around owners at home: windows on the working side are masked, start times are written down, and the crew parks and stages away from the main entry. Interior rooms are only entered if they are in your scope.
Who do we call while the work is going on?
Your project lead. One person runs the estate from the first walk to the final walkthrough and answers for every structure, so you or your estate manager never have to sort out which crew is on which building.
Will colours match across buildings painted at different times?
Yes, because the colour schedule fixes the product, colour and sheen for every structure before work starts, and the same schedule is used for each building as it comes up. The schedule stays in your file for touch-ups later.
How do you protect vines, gardens and the pool?
Protection is part of the written scope: drop cloths and plastic over plantings near the walls, covers on the pool and spa, lifts kept off irrigation and soft ground, and no spraying on wind days. Anything that needs moving, such as outdoor furniture or pots, is listed at the walk.
Do you also refinish the wrought iron and the decorative plaster?
Yes, under their own scopes. Iron balconies, railings and gates need rust removal and metal primers, and Venetian plaster or limewash walls need their own trowel or brush work, so each is priced and scheduled on its own service while your project lead keeps one calendar for all of it.
When is the best time of year to paint an estate in Temecula?
Most of the year works, with the calendar planned around the weather. Summer heat moves work on south and west walls to the cooler hours, Santa Ana wind days pause spraying, and winter storms between November and March can push exterior days back, so the schedule is written with room to move.
Can our estate manager handle the project while we are away?
Yes. Name the person at the walk and the project lead reports to them, with photos and walkthrough notes for each building, and you sign off on colours and the final walkthrough however suits you.
Talk to us about wine country estate & luxury home painting
Homeowners get a free estimate at the property. Boards, managers and builders can send plans or a unit count for a bid.
Licensed, insured and bonded · License #585047. Calls only, we do not receive text messages.