Skip to content
Call (951) 297-9994Licensed, insured and bonded · License #585047

Office, Medical and Tenant Improvement Painting in Temecula

Temecula Premier Painting is a trusted Riverside County subcontractor for office and medical painting in Temecula, CA, serving tenant improvement general contractors and suite owners and specializing in TI interior painting, medical suite repaints and corridor and lobby finishes. We offer colour schedules and low-odour clinic coatings.

  • Free on-site estimate
  • Written scope, coat by coat
  • Colors you approve first

Get a free painting estimate

Or call (951) 297-9994. Calls only, we do not receive text messages.

About our office, medical & tenant improvement painting

Our team provides painting sequenced inside the GC's schedule, delivering clean wall and door finishes on deadline for both residential and commercial projects. We submit product data, the colour schedule and sheen by room to the general contractor before mobilization, and the crew that paints the suite walks the punch list with your superintendent at the end.

From a skim coat over a damaged Level 4 wall to the final touch-up after the flooring installer leaves, our team handles every detail. Serving Temecula, French Valley, Temescal Valley and Canyon Lake, we hold the painting slot the GC gives us.

Why Temecula Premier Painting

How We Work

The person who looks at your walls is the person you call back, from the estimate to the final walk.

Scope in writingEach surface gets its prep, primer and coat count spelled out
Samples up firstColors tested on your own wall, and HOA submittals ready for the board
Named crewThe crew written on the estimate is the crew on your driveway
Licensed & bondedInsured, with the California licence number in the header and footer

Fitting into the GC's tenant improvement schedule

On a tenant improvement the painter's window sits between drywall finish and flooring, so crew size and shift length are set to finish inside that slot on the general contractor's schedule. Paint too early and the tapers are still sanding; paint too late and the flooring crew is standing in the corridor waiting.

That window is planned before the bid is final:

  • Prime and first coat once the tapers release the walls, with any skim coat or spot repairs done first.
  • Doors, frames and casework coated where the schedule allows, often off site or in a cleared room.
  • Finish coat before flooring, so rollers and drips never reach a new floor.
  • Touch-up after the other trades finish, which is the punch-list work covered below.

Drywall finish levels

Drywall is finished anywhere from Level 0 to Level 5, and the level on the drawings decides how a wall will look under paint and light. Level 5, a skim coat over the whole surface, is the most pristine and hides the difference between paper and taped joints best, which matters most under raking light or a higher sheen. If the specified level and the specified sheen do not suit each other, we raise it as a question before the first coat, not after.

Submittals and the colour schedule

Submittals go to the general contractor before mobilization so the architect reviews them once and the crew never paints a wall twice. In construction, submittals are the product data, samples and shop drawings the contractor sends for the architect to confirm the right products are being installed, and they are also where colours and patterns left open on the drawings get selected within the specified quality level.

A painting submittal from us includes:

  • Product data sheets for every primer and finish coat, with VOC content.
  • A colour schedule by room and wall: field colour, accent walls, doors and frames.
  • Sheen by room, so a break room, a corridor and a procedure room each get the finish their use calls for.
  • Drawdown or sample cards for the colours on the schedule where the architect wants them.

Coatings sold for use in the South Coast AQMD must meet the VOC limits of Rule 1113, and many office and medical specs ask for low-emitting products as well. California's CDPH Section 01350 is the most common US standard for low-emitting building products, so where a spec cites it, the data sheets we submit are matched to that requirement.

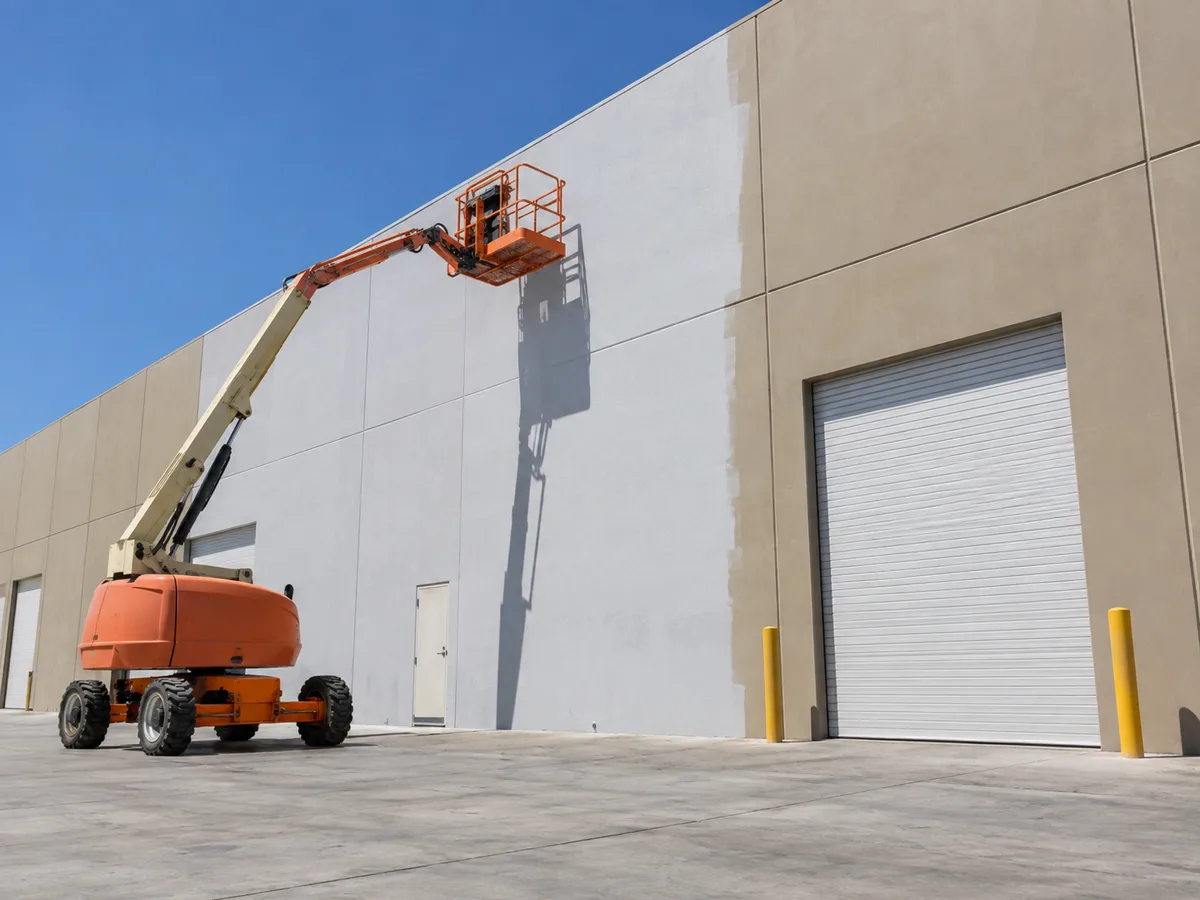
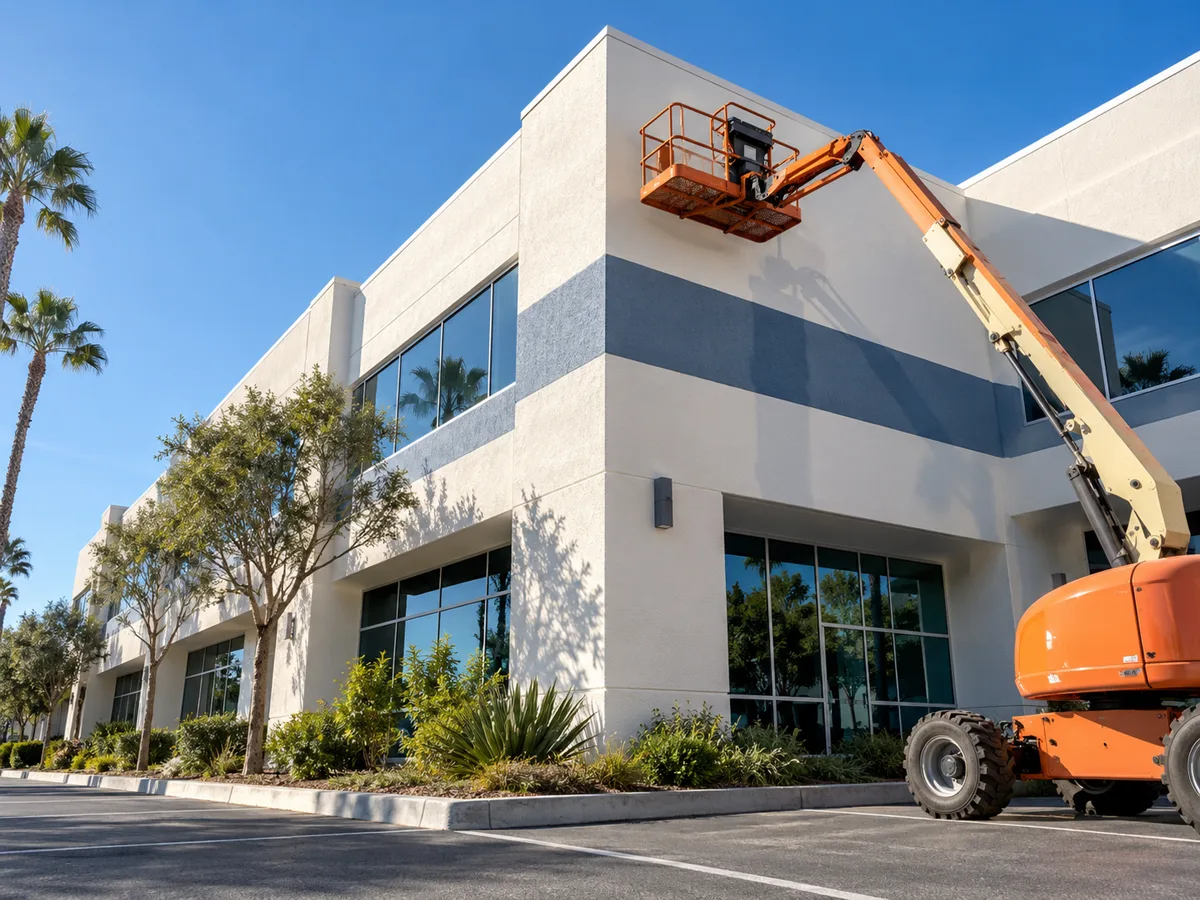
Two-story white stucco office building with a slate-blue horizontal band and tall glass windows, an orange boom lift raised against the wall beside a landscaped planter and parking lot, palms against a clear blue sky.

Occupied medical suites and patient areas

Occupied medical suites are painted after hours with low-odour coatings and sealed-off rooms, so the patient areas stay usable the next morning. A clinic or medical office is not a vacant shell, and the people in it, staff and patients alike, are the reason odour and dust matter more here than on any other interior.

After-hours phasing

Exam rooms, waiting rooms and hallways are painted in sections after the last appointment. Each section is closed with plastic and signage, ventilated, and cleaned before staff return. The phasing plan names the rooms and the nights, so the practice can book around them.

Odour and air

VOCs give fresh paint its smell, and new or redecorated interiors carry higher indoor levels than outdoors, with emissions rising in warm weather. In a suite with patients we specify low-VOC waterborne coatings, ventilate during and after each coat, and keep work away from rooms the practice needs open.

Cleanable walls

Medical walls are wiped down constantly, so hallways, exam rooms and restrooms get a washable sheen that stands up to the practice's cleaning products, confirmed on the submittal rather than assumed.

Punch lists after the other trades

A punch-list walk with the GC is included in our price, so the touch-ups needed after electricians, low-voltage installers, millworkers and flooring crews finish are not billed as extras. On commercial work the punch list is the record of items that do not yet conform to the drawings and specifications, and final payment usually waits until it is closed.

We plan for it instead of fighting it. The punch walk happens with the superintendent and, where the owner wants, the tenant's representative. Each item is logged, fixed in a return visit scheduled with the GC, and signed off. Leftover paint from each colour on the schedule is labelled by room so the tenant can touch up later without guessing.

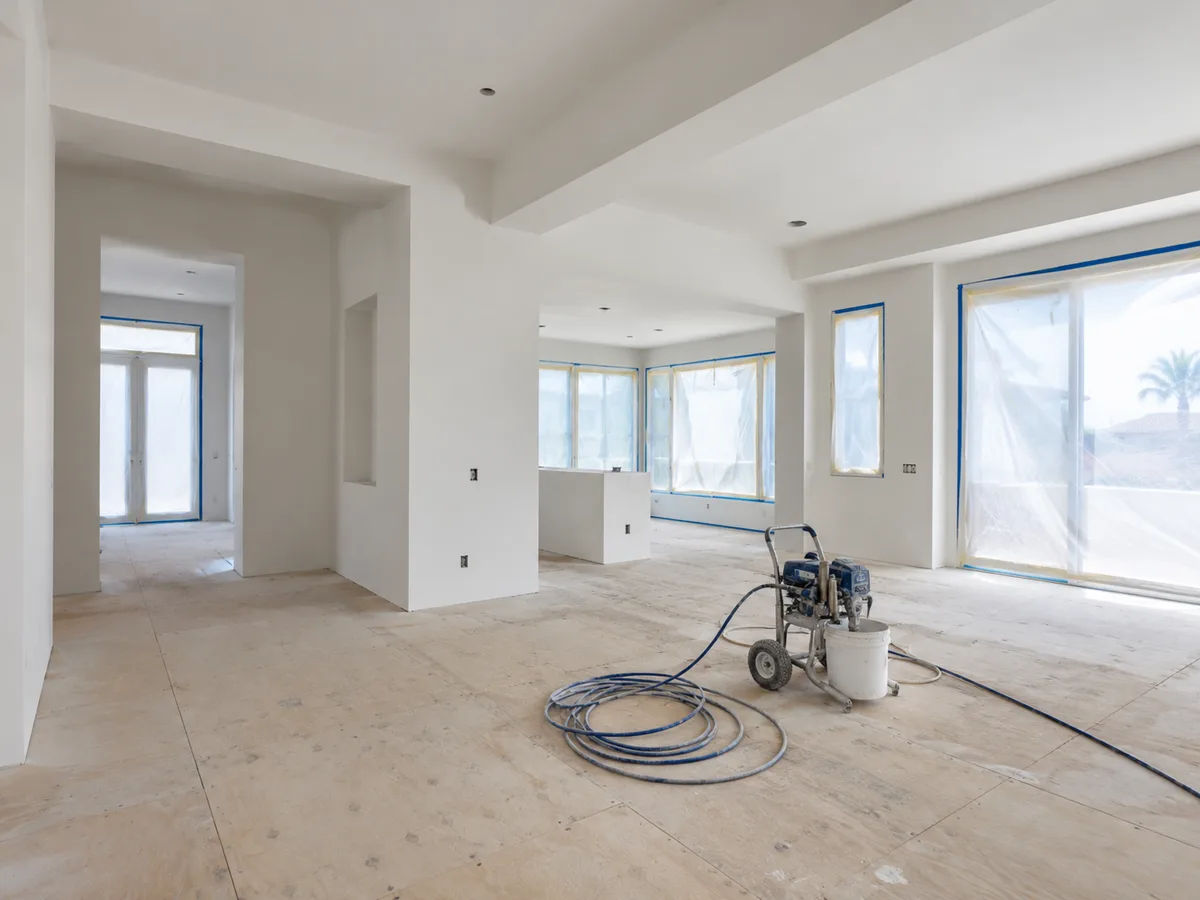
New-build interior with walls and ceiling sprayed flat white, windows masked with plastic and blue tape, a bare plywood subfloor and an airless paint sprayer with its hose coiled on the floor.

How the TI painting bid is priced

Office and medical painting is typically estimated at roughly $15,000 to $120,000 per project, a budgetary range drawn from industry ticket data, with a single small suite at the low end and a multi-floor medical buildout near the top. The bid itself is a takeoff from plans:

  • Square footage of wall and ceiling by room, plus door and frame counts.
  • Surface types: new drywall, existing painted walls, metal frames, wood doors and any wall coverings to remove.
  • Product and system per surface, including any low-emitting requirement in the specification.
  • Submittals, drawdowns and a sample wall if the architect asks for one.
  • Drywall finish level and the repairs needed to reach it.
  • Night or weekend shifts for occupied suites, and the number of mobilizations the GC's phasing requires.
  • The punch-list walk and return visit.

Treat each figure here as an estimate that may change once the plans, specification and site walk are reviewed; the written bid sets the final price. Send the plans and specification, or the suite address and a walkthrough date, to request a bid.

Office and medical buildings in Temecula

Temecula's office and medical stock has grown with the city since it incorporated in 1989: offices along streets such as Business Park Drive, where the city itself was based when it adopted its 2005 design guidelines, Temecula Valley Hospital, a five-story, 140-bed hospital that opened in 2013, and conversions such as the two five-story former Abbott Laboratories buildings that Mt. San Jacinto College bought for its campus in 2018. That mix means TI work here runs from a single dental suite to a floor of a converted corporate building. Whichever it is, the questions are the same: where our slot sits on your schedule, what the spec requires, and when the punch walk happens.

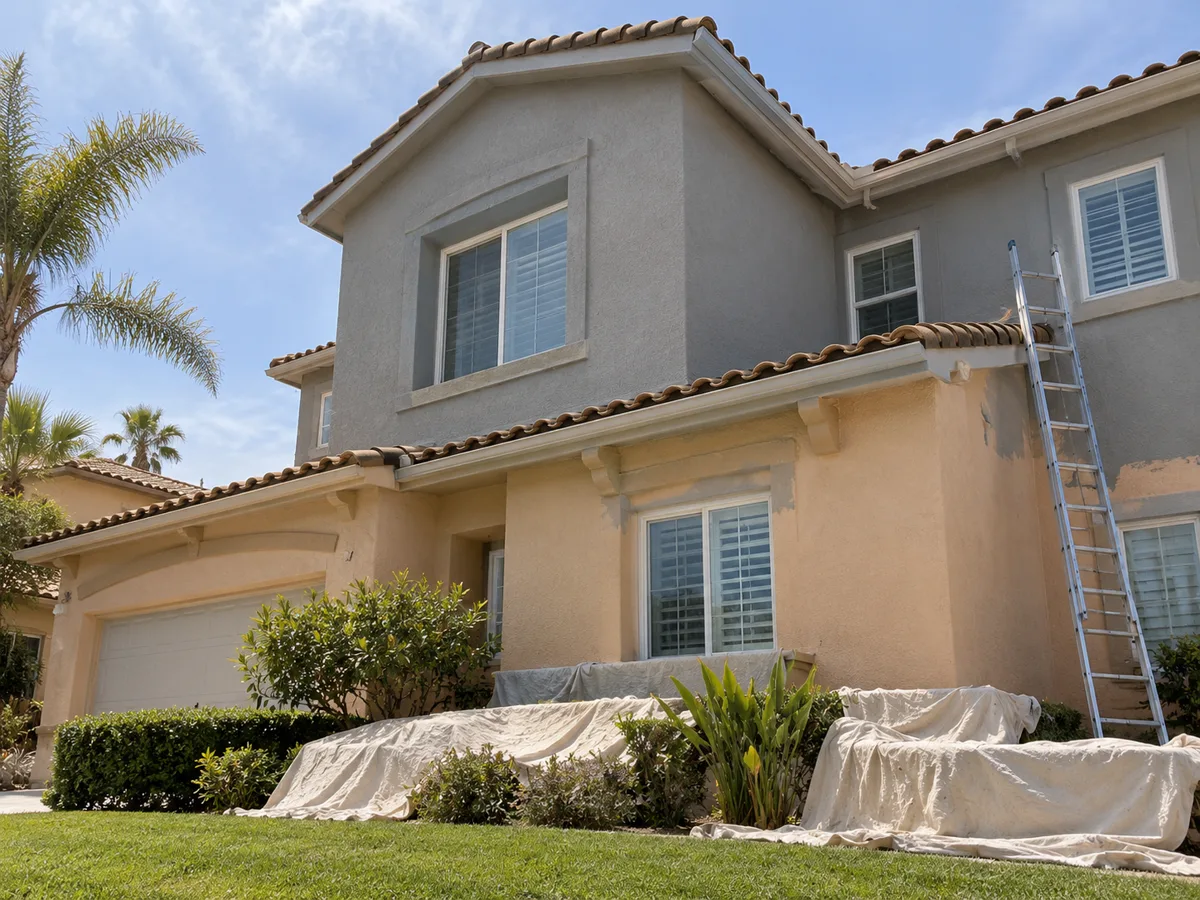
Two-story stucco house mid-repaint, the upper storey fresh warm grey and the lower storey still faded peach, an aluminium extension ladder against the wall and drop cloths over the shrubs.

Colors and Finishes

The process

How a Painting Job Runs

Four steps, and no paint goes on until you have signed off on the scope and the colors.

  1. The walk

    We go around the house or property with you, check the stucco, the trim and the existing coating, and note what inland sun, dust and dry Santa Ana winds have done to each elevation.

  2. The written scope

    The prep, products, colors and dates arrive in writing. For a community or a commercial building the scope is split into phases, so every resident or tenant knows their day.

  3. Prep, then paint

    Washing, scraping, patching and caulking come before any color, since that is what the new coating grips. Primer follows where the surface needs it, then the finish coats.

  4. The final walk

    We walk the job again together before calling it finished, and touch up anything you flag.

Questions

Office, Medical & Tenant Improvement Painting: Common Questions

Do you bid TI painting from plans?

Yes. Send the drawings and the painting specification and we take off walls, ceilings, doors and frames by room. A site walk follows where the suite is existing, because wall condition and repairs move a repaint bid more than the drawings show.

Can you paint while the medical practice stays open?

Yes, by working after hours in sealed sections with low-odour coatings and ventilation, and cleaning each area before staff return. The phasing plan lists the rooms and nights so the practice can schedule patients around them.

When do you send submittals?

Before mobilization. Product data, the colour schedule and the sheen by room go to the general contractor for the architect's review, so approvals are settled before the walls are ready and the crew does not wait on them.

Are punch-list touch-ups extra?

No. The punch walk with the GC and the return visit to fix logged items are in the bid. Damage that another trade causes after sign-off is priced separately and agreed with the GC first.

Can you meet a low-emitting product requirement?

Yes. If the specification names a standard such as CDPH Section 01350, we submit products whose data sheets show compliance, alongside their VOC content under Rule 1113.

Who supervises the painting on site?

A foreman who attends the GC's coordination meetings, keeps the painting schedule current and walks the punch list. That person is your single contact for the painting scope.

How early should a GC bring the painter into a TI?

At bid time, or as soon as the drawings and finish schedule exist. Early review catches a drywall level that does not suit the specified sheen, a colour left open on the drawings, or a low-emitting requirement, while those are still questions and not change orders. Your start date and the length of the painting slot are then written into our bid.

What paperwork comes with the bid?

A written scope and price, the proposed products, and proof of licence and insurance on request, including additional insured wording if your contract calls for it.

Free on-site estimate

Talk to us about office, medical & tenant improvement painting

Homeowners get a free estimate at the property. Boards, managers and builders can send plans or a unit count for a bid.

Call to Discuss Scope

Licensed, insured and bonded · License #585047. Calls only, we do not receive text messages.

Call (951) 297-9994Licensed, insured and bonded · License #585047